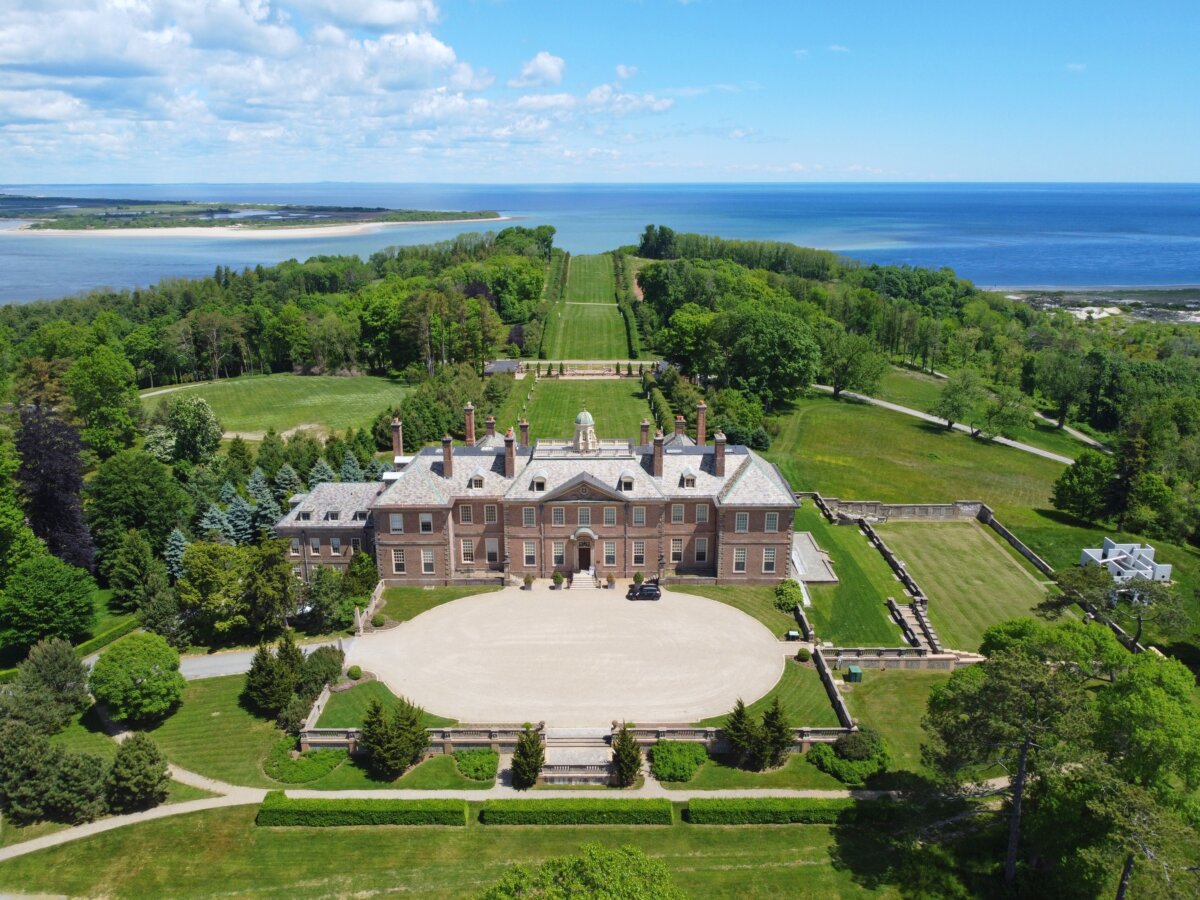
Castle Hill’s 56,881-square-foot mansion is in proportion to its vast grounds. This aerial view showcases the Crane Estate’s Grand Allée, the half-mile long and 160-foot-wide cascading lawn that is bordered by trees and classically inspired statuary. The great lawn leads to Ipswich Bay. (Wangkun Jia/Shutterstock)
Situated on a 2,100-acre property overlooking Massachusetts’s Ipswich Bay is a mansion called Castle Hill. The estate is famous for its extravagant Italianate statuary and fountain gardens.
The National Historic Landmark structure was designed by Chicago-based architect David Adler (1882–1949). Featuring 59 rooms, the mansion was the brainchild of Chicago industrialist Richard T. Crane, Jr., and his wife, Florence, who used it as a summer retreat.
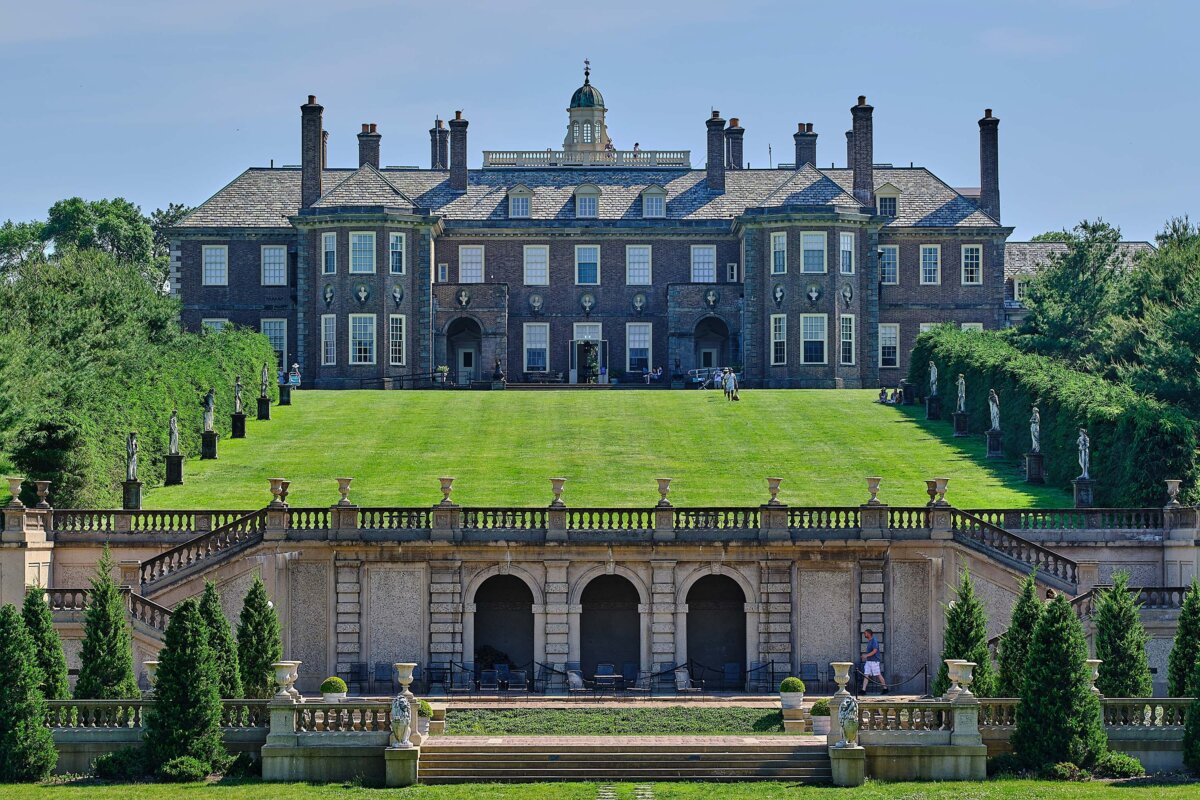
Castle Hill is Stuart-style, meaning the style of the British House of Stuart era from 1603 to 1714. The style incorporates Jacobean and Palladian designs that primarily focus on size, proportion, symmetry, and classical elements, such as columns, pediments, and Greek and Roman figures.
The estate grounds on which Castle Hill sits have 21 outbuildings, including a guest house in the gardens referred to as the Casino Complex. Besides the mansion’s size and its interior décor, the Crane Estate’s landscaping is most impressive. It was designed by the notable Olmsted brothers, John Charles and Frederick Law Jr., sons of America’s famous 19th-century landscape architect Frederick Law Olmsted. Frederick, in fact, designed New York City’s Central Park, the grounds for the 1993 World’s Columbian Exposition in Chicago, and the Biltmore Estate in Asheville, North Carolina.
Two main gardens, referred to as “Italian” and “Rose,” were among the Olmsted brothers’ design creations for the estate, along with landscaped walkways, statuary, fountains, walls, and a cascading grass mall.
Not surprisingly, the Crane Estate grounds and the exterior and interior of the Castle Hill mansion are often used as backdrops for weddings, photography, and films.
Considered a Gilded Age mansion due to its immense size, Castle Hill is primarily in the Stuart architectural style. Prominent in this view are the style’s main elements of symmetry: the column-like chimneys, matching bay windows, arched porticos, as well as the arched dormers and the tower that align with the arches in the garden wall. Urns decorate the garden balustrade wall, while statuary lines either side of the lawn leading to the garden wall. (Ivan Ventura/Shutterstock) Castle Hill’s library has English deal, or pine, paneled walls reclaimed from an 18th-century London, England townhouse. Wood bookcases flank a marble fireplace, over which hangs a late 17th-century portrait of the Countess of Fingall, offset by an elaborate hand-carved, limewood, festooned wall frame featuring flowers, fruit, and foliage. The bay window offers views of the Grand Allée and the water beyond. (Public Domain) Dentil crown molding trims the tray ceiling in Castle Hill’s dining room. The paneled walls and the pediment-topped doorway are painted a soft green. Like the library, the dining room includes a bay window. Dining room chairs are Chippendales-style, and the floor is parquet. A large buffet takes up most of one wall, while the Regency mahogany dining table and a small oblong table near the bay window provide ample seating for the Crane family and their guests. A Queen Anne sofa, upholstered in the same shade of green as the walls, offers additional seating. (Public Domain) Once the bedroom of the Crane’s son, Cornelius, the cream-painted crown molding on the tray ceiling contrasts with the vibrant blue walls. Matching blue and cream damask fabric frame the windows and adorn the four-poster canopy bed. This room also has a parquet floor, and the upholstered window seat at the bay window has a full chair at each end. (Public Domain) Chinese-printed wallpaper distinguishes this Castle Hill guest room. The bedroom’s four-posted bed includes a full, rose-hued fabric canopy to match the bed linens. Gold, rococo-style nightstands, and a mirror over the dresser add to this room’s ornate decor. Brass candle wall scones flank the decorative mirror. (Public Domain) In the Crane Estate gardens is what is called a casino (meaning “little house” in Italian). Exhibiting the same Stuart-style symmetry as the main mansion, the casino’s transom-topped, double-door windows leading to the exterior are set into matching arches decked with keystones that also correspond with the main entryway arched portico and the main double door. Set into arched niches are Roman-inspired statuary, while relief sculptures of Greek gods adorn the entryway columns.
What arts and culture topics would you like us to cover? Please email ideas or feedback to features@epochtimes.nyc.
A 30-plus-year writer-journalist, Deena C. Bouknight works from her Western North Carolina mountain cottage and has contributed articles on food culture, travel, people, and more to local, regional, national, and international publications. She has written three novels, including the only historical fiction about the East Coast’s worst earthquake. Her website is DeenaBouknightWriting.com