Traditional Culture

Scotty’s Castle: A Medieval Mission

BY Deena Bouknight TIMEJuly 15, 2026 PRINT

Perhaps the last place on earth anyone would expect to find a medieval mansion is in the Mojave Desert. Influenced architecturally by a range of styles, including Mediterranean, mission, and Spanish colonial revival, the 1920s Scotty’s Castle sits in the far-north corner of Death Valley National Park. This famous desert park straddles the California-Nevada state line.

With its red terracotta roof and stucco exterior, Scotty’s Castle appears to have bloomed from a monochromatic landscape. Classic European and medieval architectural features, such as turrets, towers, and balconies, compete with the craggy, wild Grapevine Canyon hills that surround it. The rugged scenery also contrasts with the orderly Roman and Gothic arches, hipped roofs, wall walk, and wide, lookout crenels and merlons of the fortress tower.

All in all, Scotty’s Castle is noteworthy for its uniqueness. Even the story of how it came to be built in North America’s hottest, driest area, where summer temperatures often top 120 degrees Fahrenheit and rainfall is less than two inches annually, is unusual. Ex-Buffalo Bill’s Wild West Show trick-rider Walter Perry Scott (Scotty) promised investors a share in a Death Valley gold mine. When the mine didn’t materialize, one investor—Chicago millionaire Albert M. Johnson—decided, nevertheless, that dry desert air provided a healthy environment for he and his wife, Bessie, to enjoy in a vacation getaway.

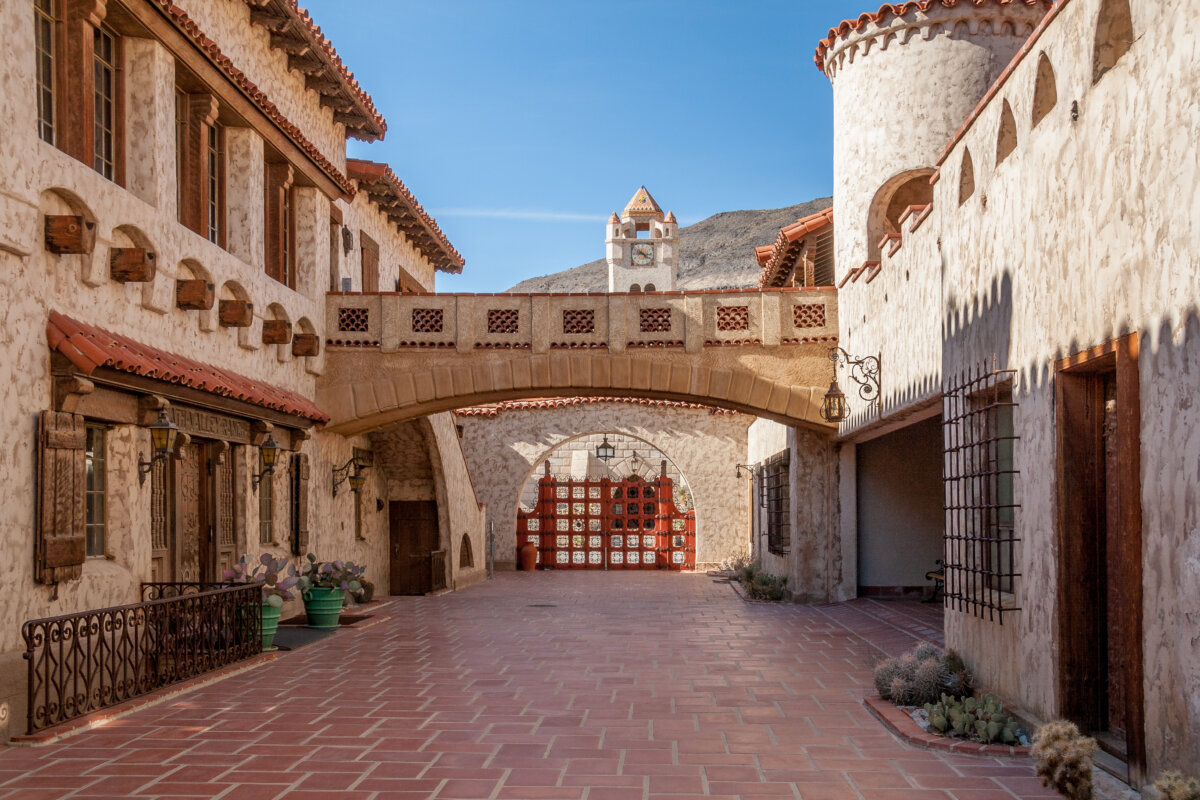
Two architects, first Charles MacNeilledge and then Martin de Dubovay, are credited with designing the eclectic two-story structure that resembles both a fortress and a sprawling Spanish hacienda. A main house and annex are connected on the second floor by an arched bridge and on the first floor by an open, tiled courtyard. Rising above the second floor are two towers: a Spanish-style tower topped with an arcade and an open medieval-style tower.

Inside the extravagant mansion, which boasts 14 fireplaces and four kitchens, are a variety of textures and treatments. The interior is adorned with everything from hand-painted inlaid tile to exposed rock work as well as carved and stenciled wood.

Though it was built in a desert, springs in Grapevine Canyon supplied water and generated electricity for Scotty’s Castle. An ingenious 1930s solar device heated water.

After caretaking the property for the Johnsons for several years, Scotty died in the 1950s and was buried near the castle that bears his name. In the 1970s, the National Park Service became the owners of the property. Ticketed tours enable visitors to view the incomparable structure. After 10 years of repairs due to flood and fire damage, the landmark is offering limited tours.
Scotty's Castle Death Valley
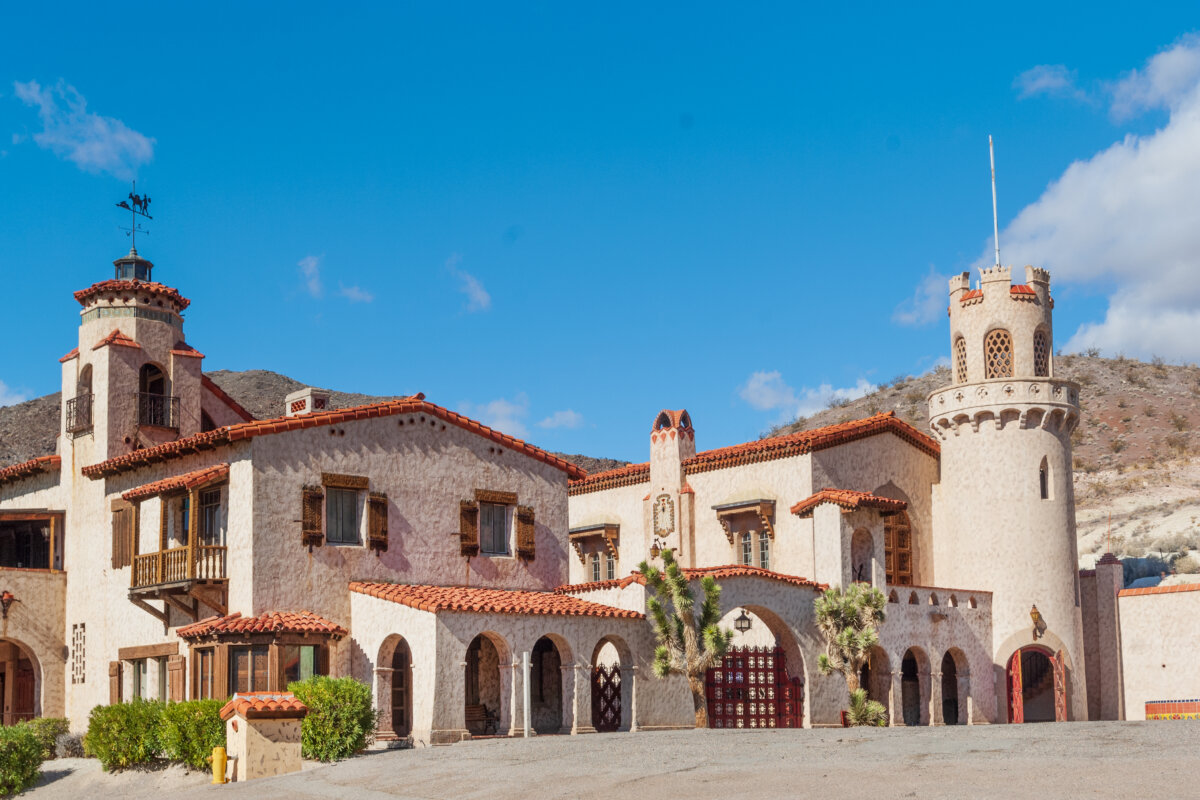
A tiled courtyard is between Scotty’s Castle’s main 10-room house and the 13-room annex, which includes guest quarters and storage space. Connecting practically and visually the upper floor of the two structures is a wide walkable arched bridge. The wood-frame exterior’s concrete and stucco exterior is evident in the courtyard, as are the many upper and lower outdoor living spaces. Hand-wrought iron is an adornment inside and outside of Scotty’s Castle, as are vigas, which are protruding wooden beams. (Laurens Hoddenbagh/Shutterstock)
Scotty's Castle, Death Valley
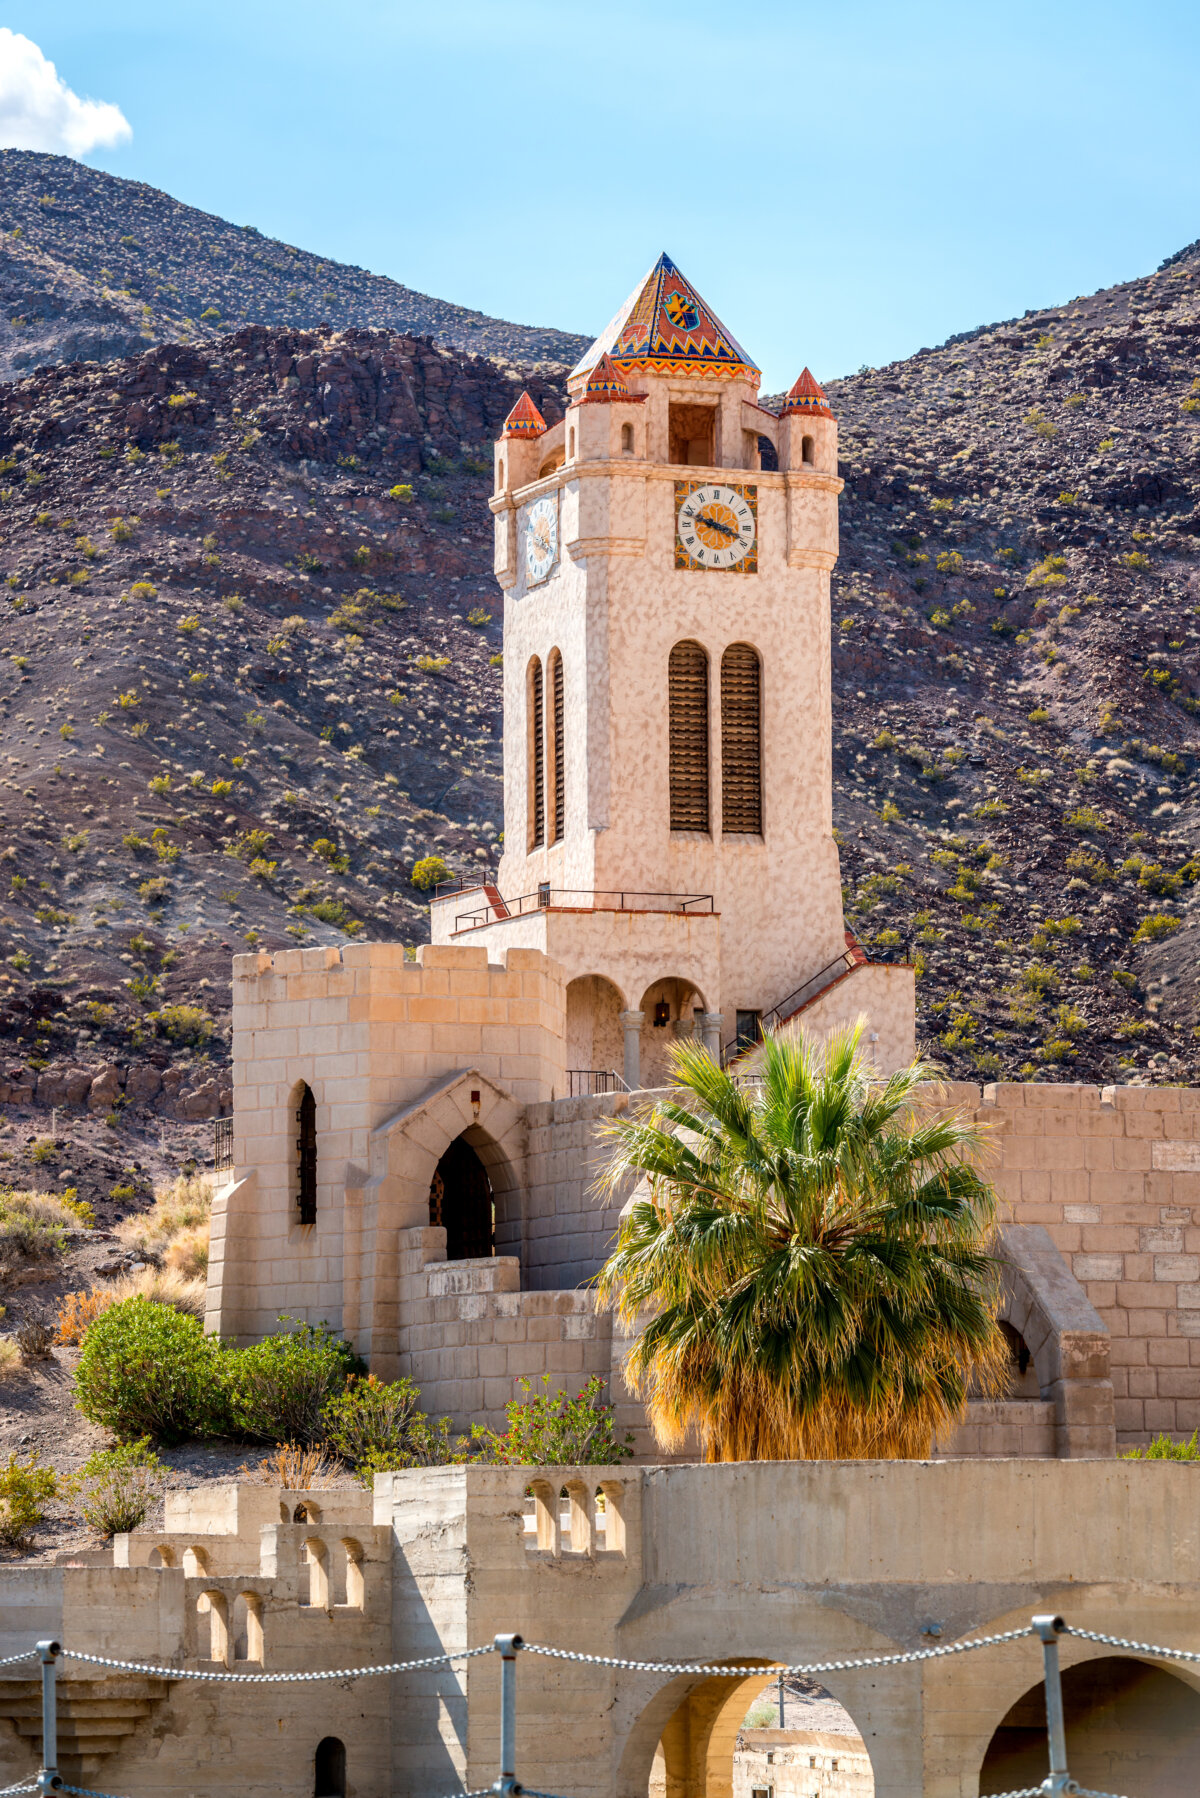
One of the most notable features at Scotty’s Castle is the five-story, four-sided clock tower with 25 chimes. Four smaller octagonal steeple-roof corner bartizans, which are the overhanging, enclosed smaller turrets, mirror the tower’s central octagonal steeple roof. The six-inch clock faces are crafted of hand-painted glazed tiles. (4nadia/Getty Images)
Scotty's Castle, Death Valley
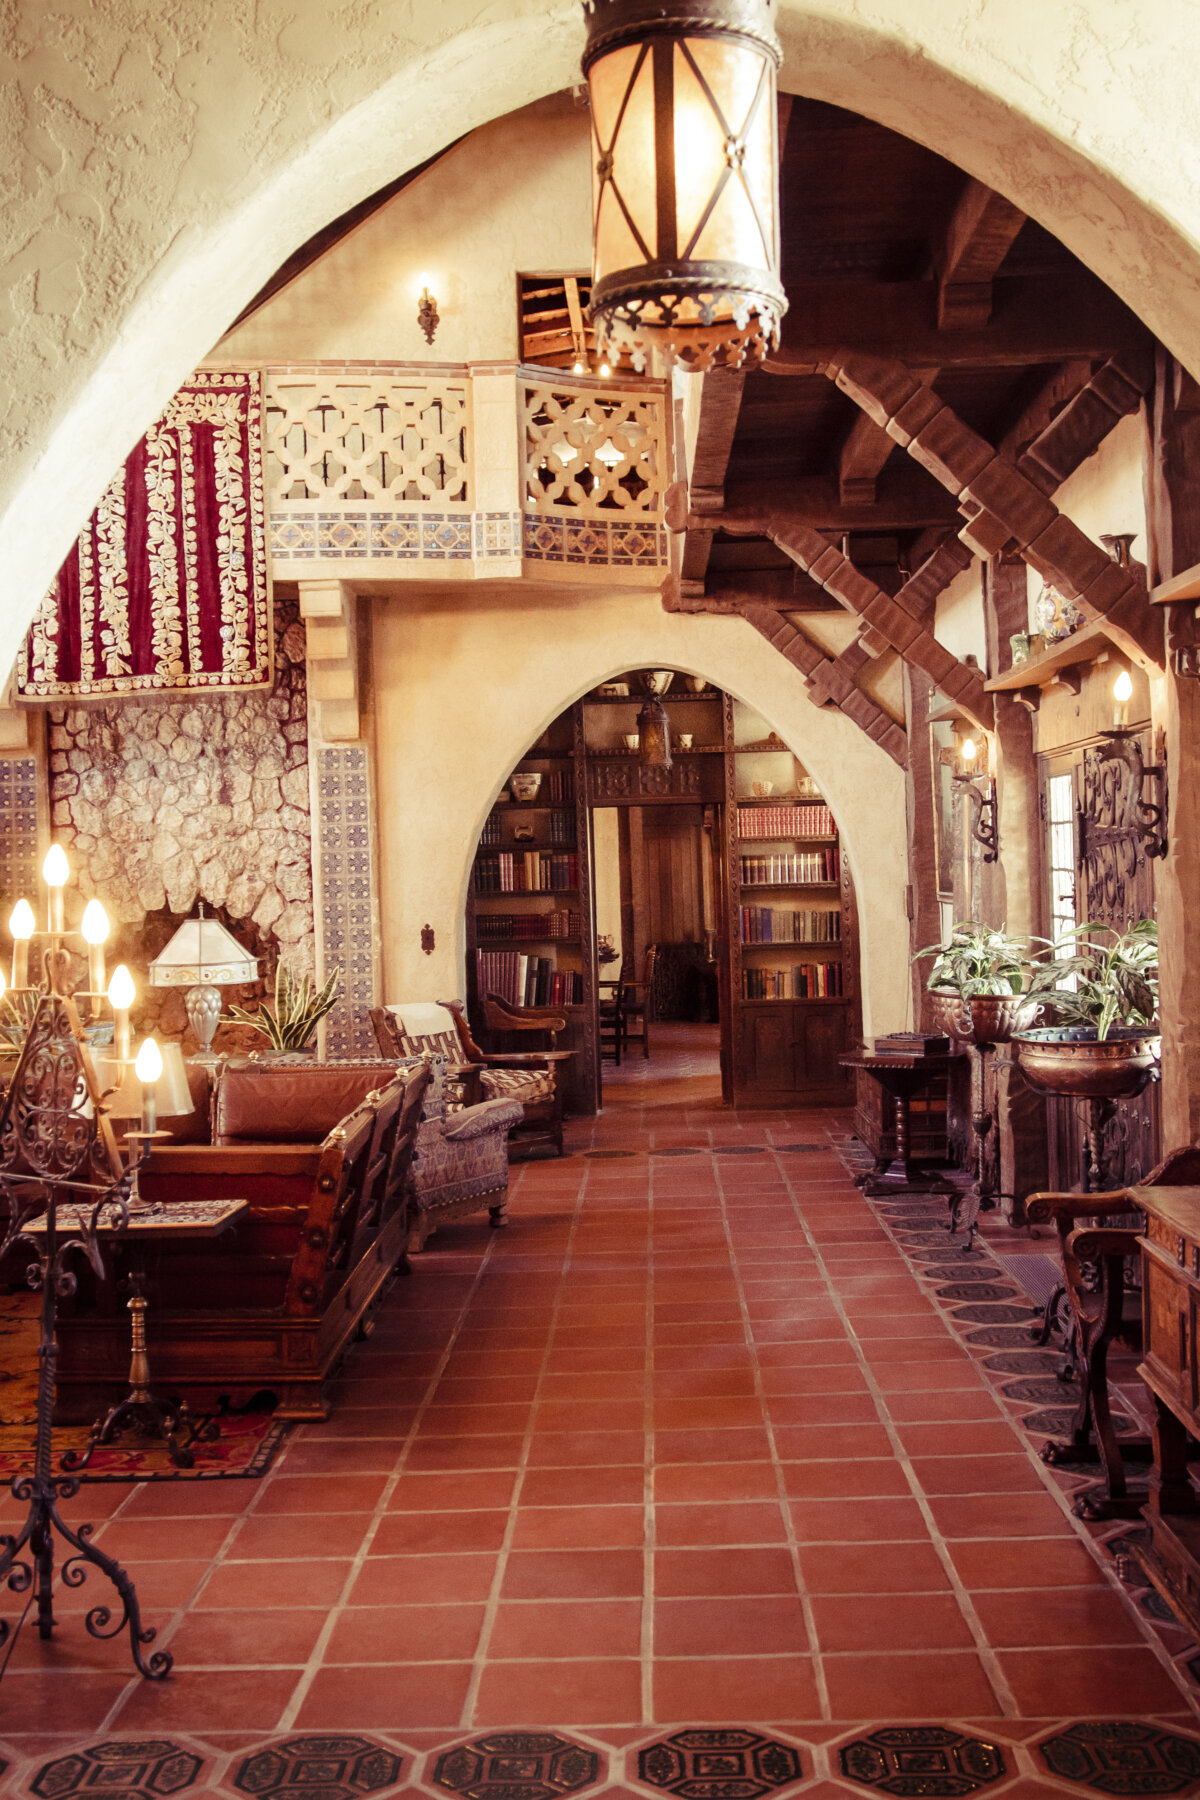
Mexican, Spanish, mission, and Mediterranean influences abound in this lively living room. The quatrefoil-inspired upper balcony and the pilasters flanking the stone fireplace are adorned with painted tiles. Inset in the Gothic arch pass-through, which leads to the dining room, is a built-in bookcase. The rustic knee-brace, red-wood beams are hand-carved. (sprokop/Getty Images)
Scotty's Castle, Death Valley
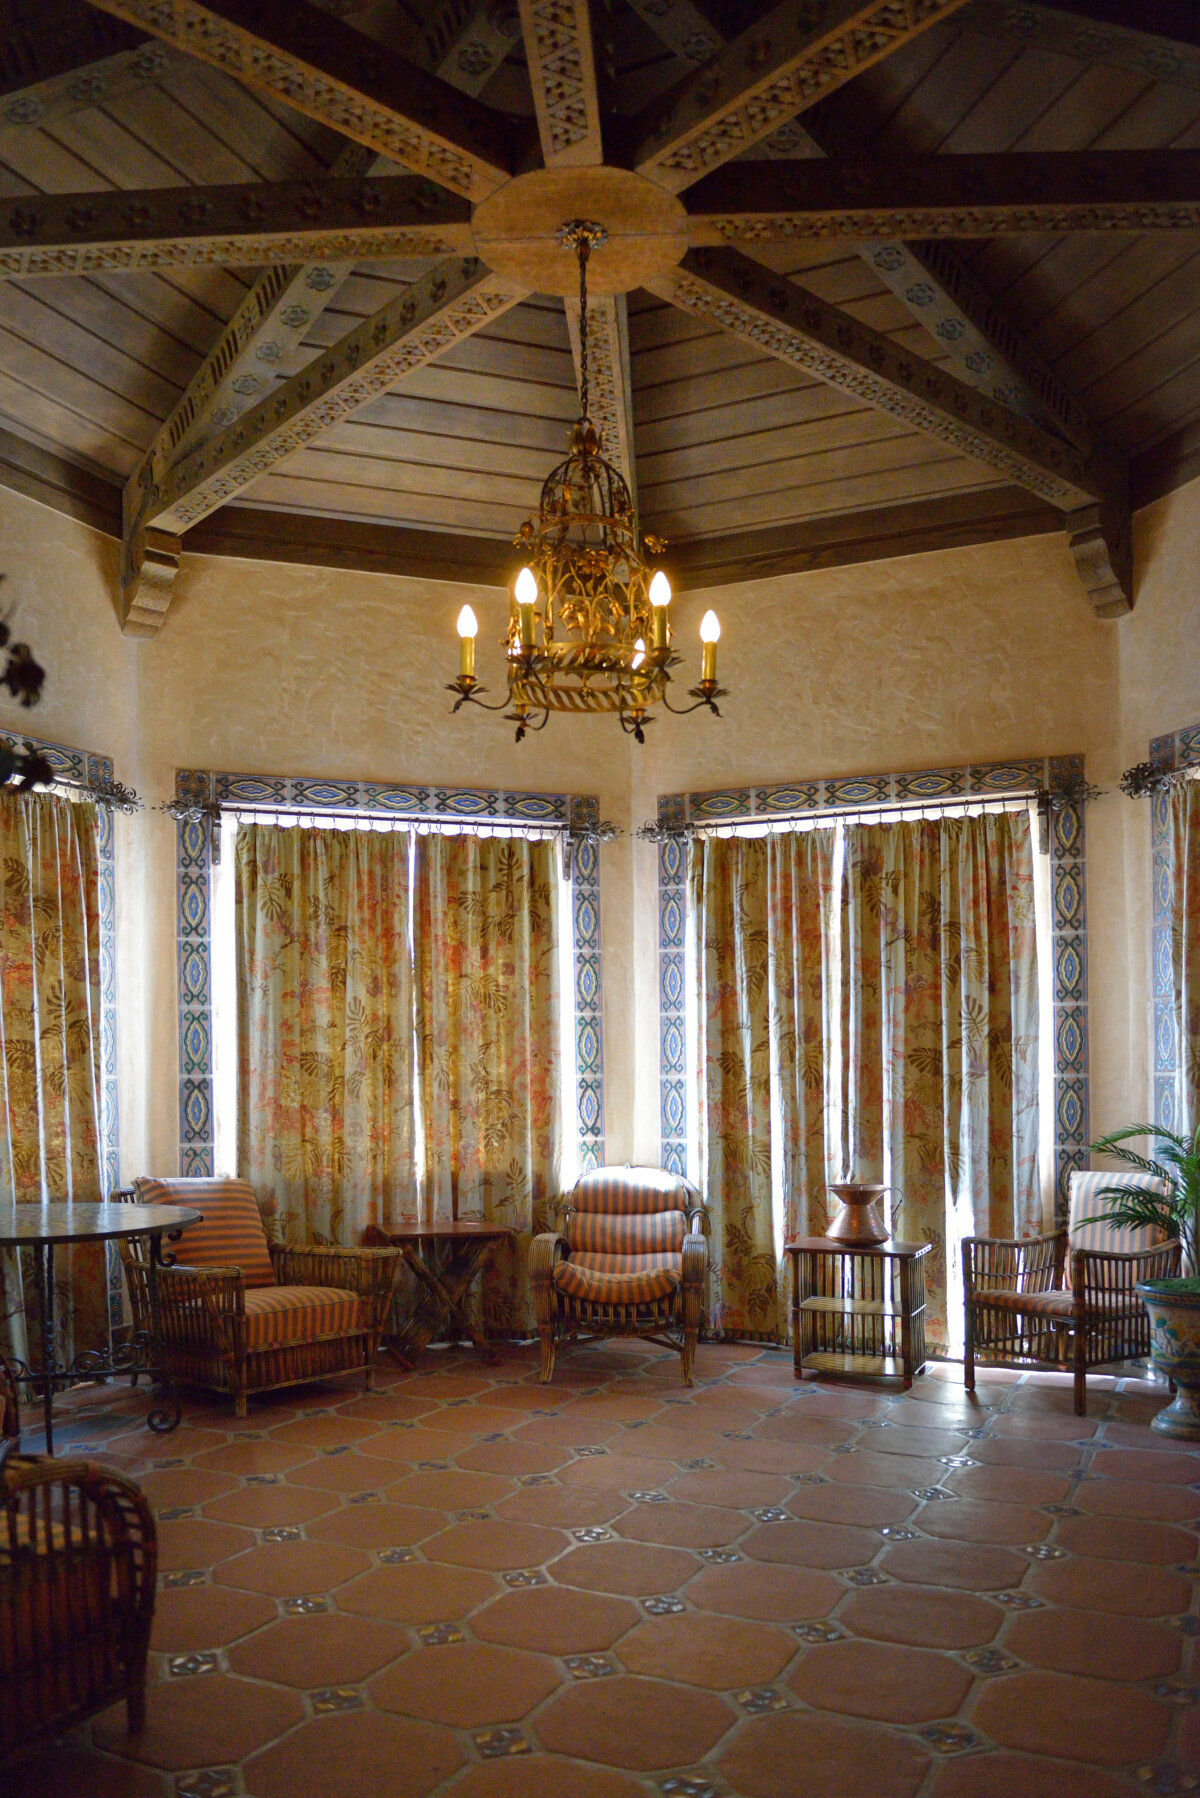
With floors of red quarry tile, this sitting room has an octagonal ceiling with exposed beams as its primary adornment. A floral flourished metal candelabra light fixture hangs from a small medallion. Framing the windows is a border of painted tiles. (Cavan-Images/Shutterstock)
Scotty's Castle, Death Valley
Originally intended to be a library, the dining room is equipped with a wall of built-in bookshelves. Used to display pottery, the floor-to-ceiling shelves are decorated with a carved scallop design. The medieval-style table’s chairs are outfitted with nail-head trim. Tile baseboard edging exists throughout most of the structure, including the dining room. An exposed and ornate wood-beam, barrel-like ceiling appears attached to the wall with carved corbels. Besides the main dining area with the long table, this room also has a dining nook. (Public Domain)
Scotty's Castle, Death Valley
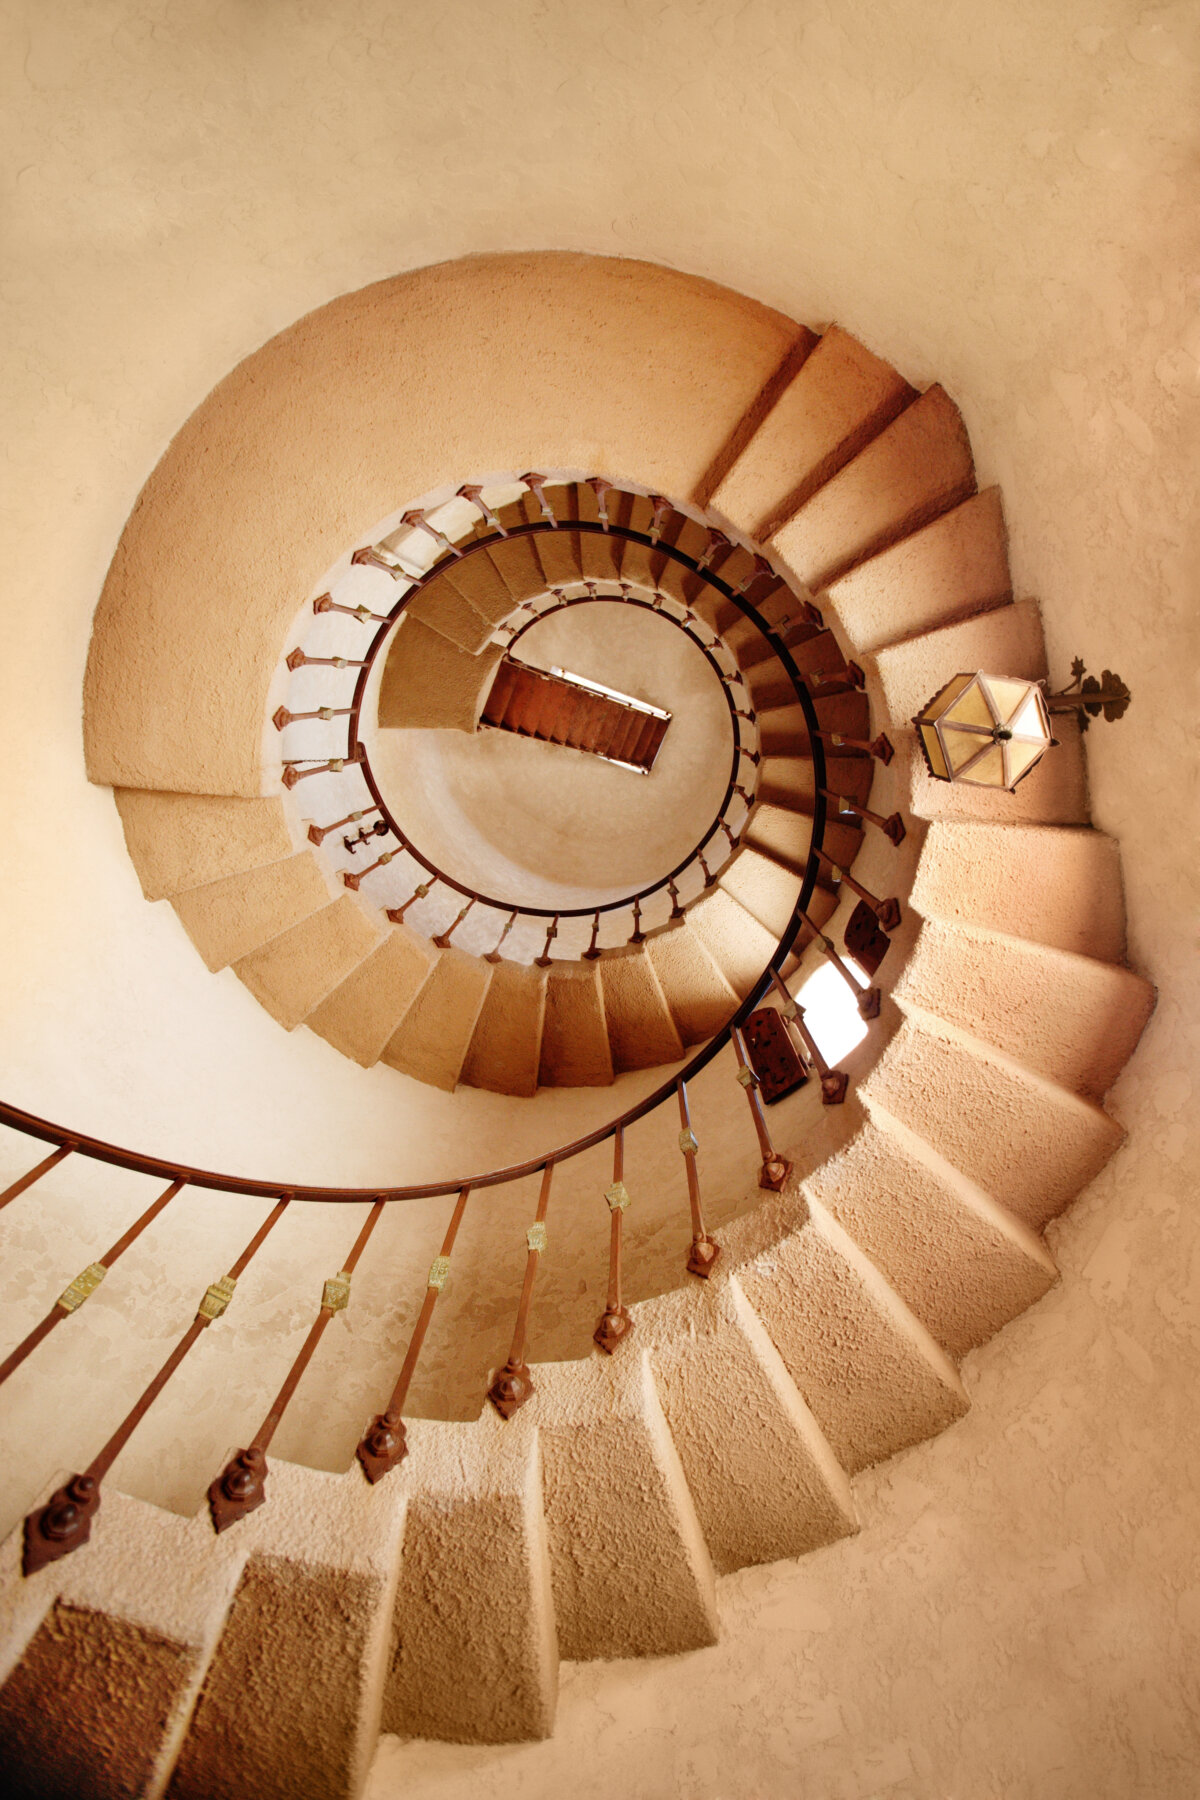
A cantilevered staircase with a wrought iron railing spirals like the interior of a nautilus shell up to the top of the observation tower. The “knuckles,” or middle section adornment on each of the balusters, resemble the capitals at the top of columns. The rivets holding the balustrade in place resemble rosettes. (B Brown/Shutterstock)

What arts and culture topics would you like us to cover? Please email ideas or feedback to features@epochtimes.nyc.

A 30-plus-year writer-journalist, Deena C. Bouknight works from her Western North Carolina mountain cottage and has contributed articles on food culture, travel, people, and more to local, regional, national, and international publications. She has written three novels, including the only historical fiction about the East Coast’s worst earthquake. Her website is DeenaBouknightWriting.com
You May Also Like