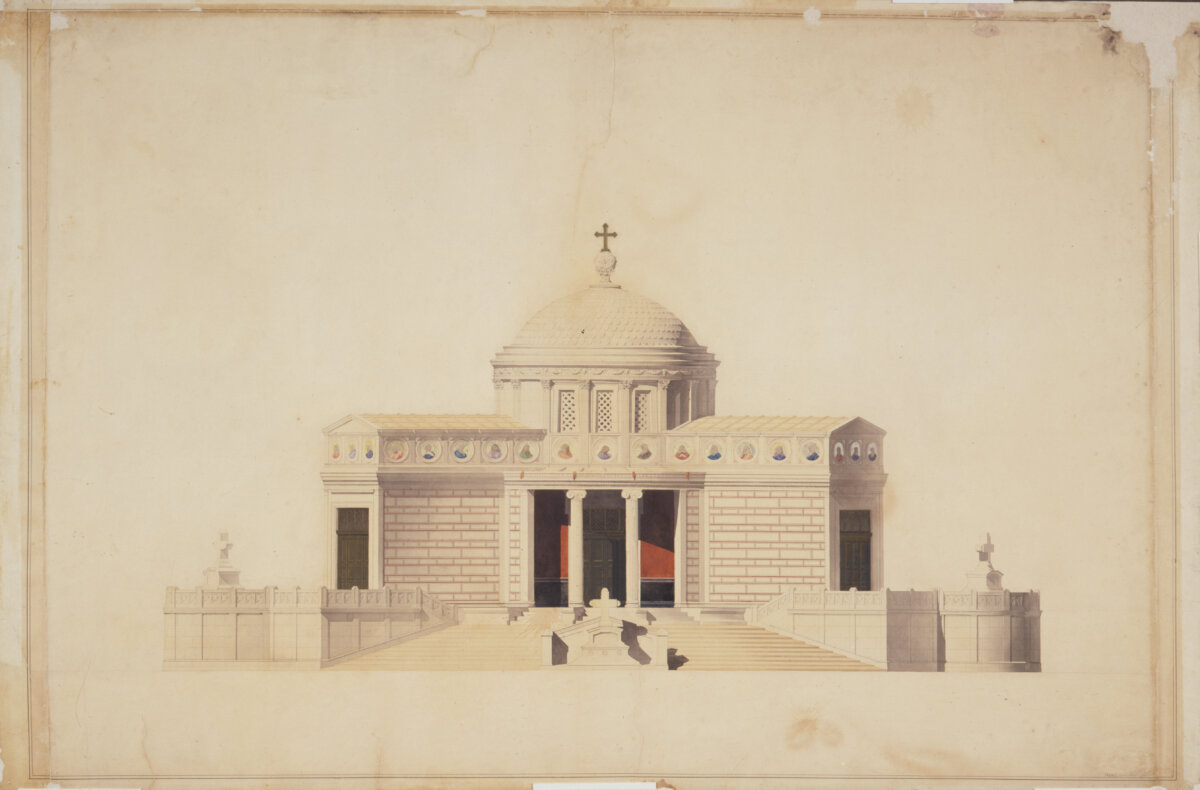
Some of America’s foremost architects studied in Paris at the Ecole des Beaux-Arts (School of Fine Arts), including Richard Morris Hunt, a key component of the American Renaissance. Students and graduates of the eminent school illustrate the history of French architectural training in the 19th and early 20th centuries.
In 1846, Hunt was the first American to study at the Parisian school. In America, he was instrumental in teaching the French school of architecture. Among his many accomplishments, he helped found the American Institute of Architects, the American Academy in Rome, and the Metropolitan Museum of Art in New York City. According to the Library of Congress, “Hunt and his office designed more than 245 buildings and sites.”
Hunt’s architectural drawings, completed at the school, allow us a rare glimpse of architectural treasures that beautifully document professional architect training in France. Each drawing demonstrates the Beaux-Arts style, the classical architectural style that European and American architects practiced until World War II.
Seldom do we see designs that never made it off the drawing board. Many of the drawings tend toward the artistic, even if they originated as admission drawings for the school, or assignment and competition drawings to express the student’s progress and mastery.
Collectively, the drawings illustrate the different stages of architecture training at the Ecole des Beaux-Arts.
The School
The Ecole des Beaux-Arts in Paris dates back to 1648. Practicing architects (“patrons”) recommended students to the school until 1823, after which prospective students took an entrance exam.
Some students already worked with an architect in private practice in studios (“ateliers”), where the patron trained them in design and drawing skills and helped them gain admission to the school or further advanced their education.
At the ateliers, which were often affiliated with the school, students learned the architectural skills necessary for their admission drawings. Once they were admitted, the students learned how best to advance through the school system.
For example, students learned orthographic drawing, a technique in which buildings are rendered flat, without perspective, usually with three views: a plan, a front elevation, and a side elevation. Students enlivened these drawings by adding watercolor shadows and staffage, the addition of figures to give some dimensionality to the drawing.
Traditional Study
Studying at the school differed from what we recognize today. Students studied a collection of plaster casts of classical masterpieces in the school’s atrium. By the 19th century, many European museums had similar cast halls and libraries full of architectural renderings and printed books.
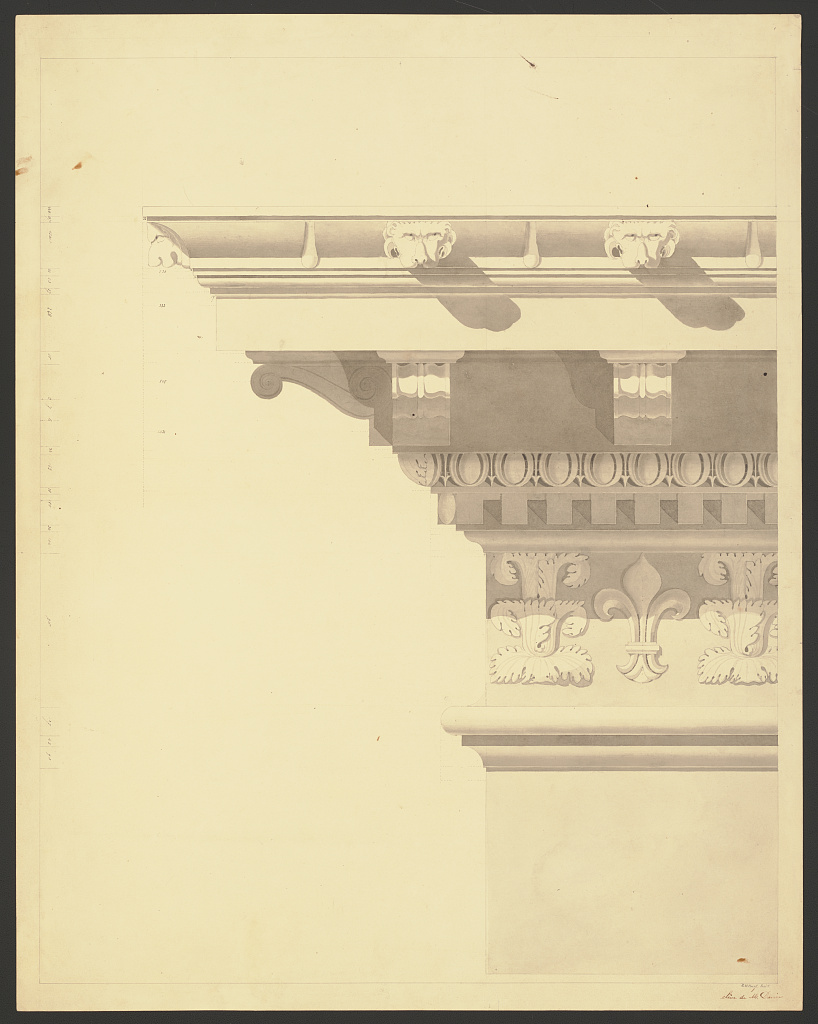
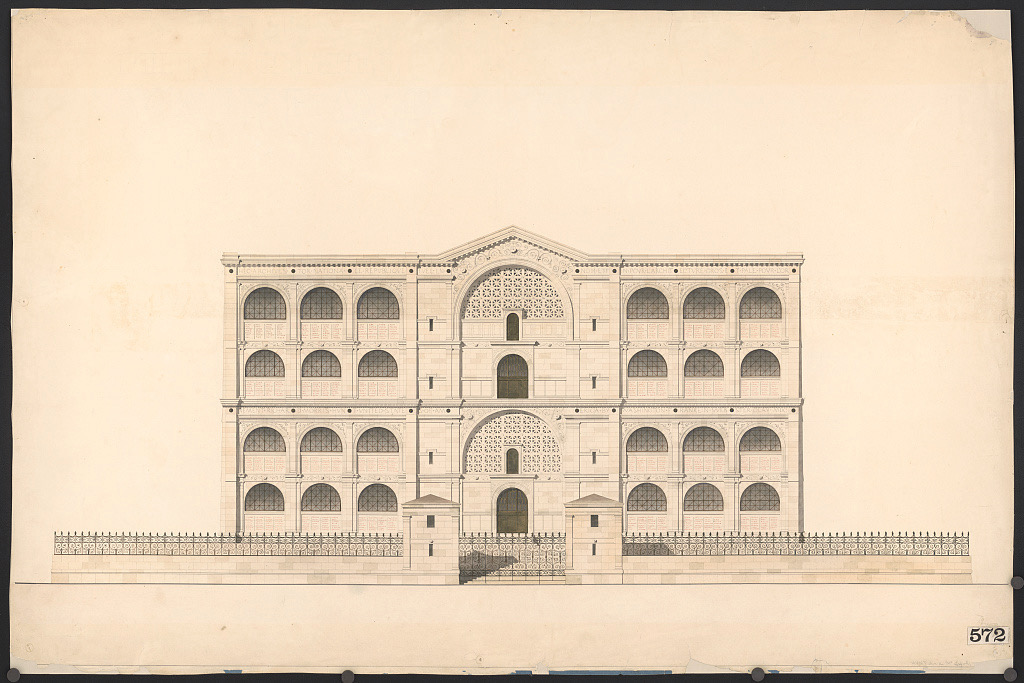
Students were tested on their skills in mathematics and perspective drawing, and they advanced through the school by entering “concours” (competitions), with each one centered on a particular structure, such as a bandstand, a garden kiosk, or a hospital. They entered at least two concours per year, and the types of projects varied, including even posters and stamp designs.
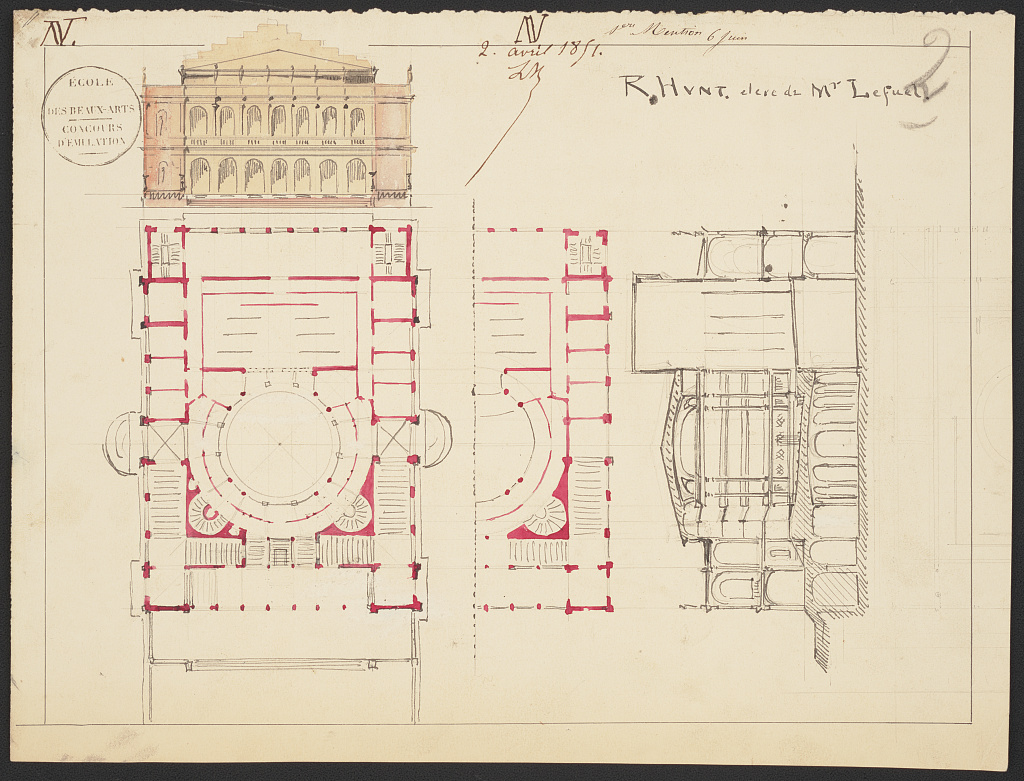
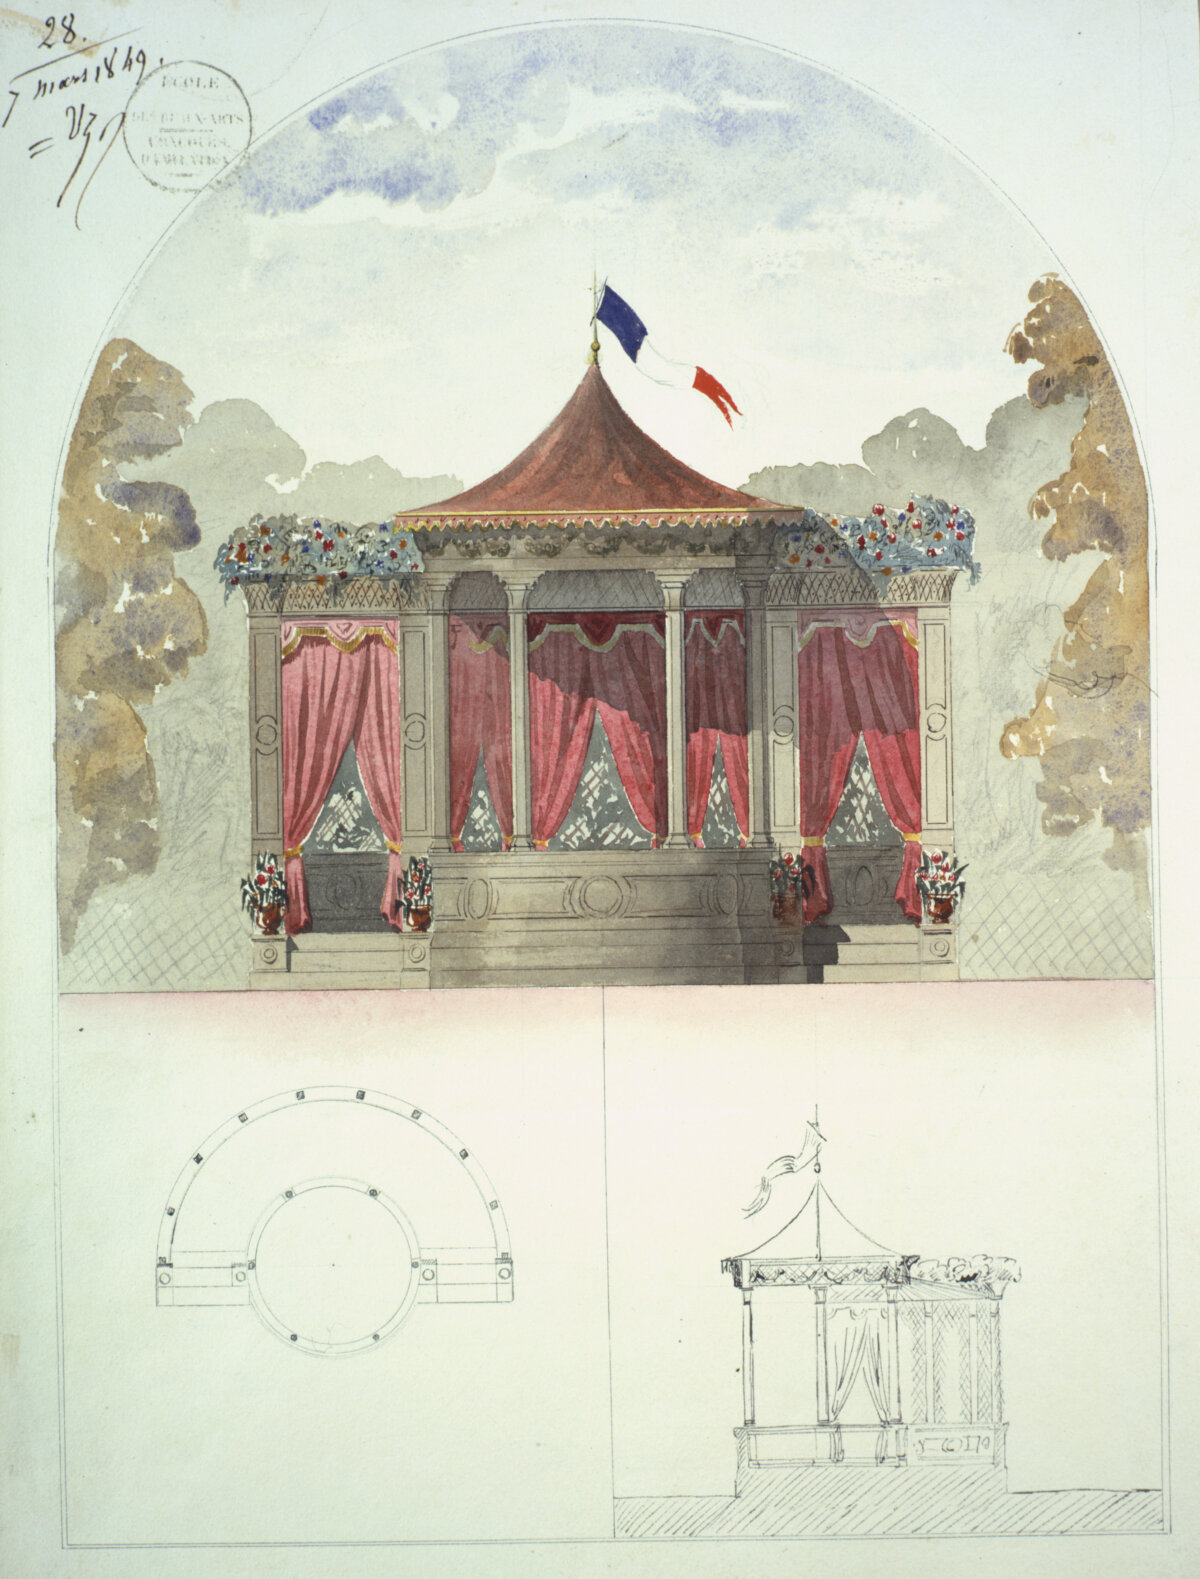
Competition assignments specified the building type, the dimensions of the paper, and the required renderings. For each competition, students needed to submit four drawings: a plan, an elevation, a perspective, and a cross-section. If a student omitted a required element, his competition entry was rejected.
According to Michael J. Lewis in “American Art and Architecture”:
“The essence of the design was the floor plan, which encapsulated the logic of the entire building in diagrammatic fashion, showing its public spaces, its clear paths of movement, and the masonry walls that enclosed them—all arranged with symmetry and evident visual clarity. The façades were designed last, and derived from the plan itself, which they were meant to express in rhetorical fashion.”
Once submitted, the unframed competition drawings were tacked to the wall for judging. Students rendered frames within their compositions by using gilt-metal tape or by painting a faint watercolor frame. Each submission was judged blindly; all identifying marks were omitted from the entry, but the student and his associated atelier were annotated on the work when the judging was over.
The top three prize winners won points that enabled them to advance to the next class, eventually competing for the prestigious Prix de Rome (Rome Prize).
Winning the Rome Prize allowed students to spend three to five years studying at the French Academy in the Villa Medici in Rome. Studying in Rome, the heart of classical art at the time, meant that students could completely immerse themselves in the ruins of antiquity. Students rendered it all, from the ruins of a Roman theater to the wall paintings of Herculaneum and Pompeii. They then created historically accurate reconstruction drawings of them.
After returning to France, the students would begin working as architects. But whereas British architects would enter into private practice in independent studios to compete for public and private commissions, many graduates of the school went to work for the French government.
French Traditions With an American Flair
Richard Morris Hunt studied at the school from 1846 to 1854. He then worked for Rome-winning architect Hector Lefuel on Napoleon III’s Louvre Palace. For a year, Hunt helped build the library pavilion.
Hunt returned to America in 1855. After spending nearly a decade in Paris, he was eager to establish his architectural practice in New York City and teach others what he’d learned. His brother, the painter William Morris Hunt, also returned from studying painting at the school, and together they dreamed of founding a Beaux-Arts school on American soil.
In 1857, Hunt built the Tenth Street Studio in New York City, hoping to establish an artistic community similar to Paris’s. Hunt’s floor plan included a central teaching space: a large exhibition gallery lit by skylights and surrounded by several studios, which eminent artists such as Frederic Edwin Church and William Merritt Chase later rented.
From 1857 to 1861, Richard ran an architectural atelier from the studio, teaching the next generation of American architects, including George Post, William Ware, Henry Van Brunt, Charles Gambrill, and Frank Furness.
Although Hunt’s architecture lessons replicated what he’d learned in Paris, his students developed individual styles. This was due to the French teaching methodology. Lewis wrote:
“Because it was grounded in the floor plan, and in a penetrating analysis of movement and function, the École inculcated a method, not a style, and an architect who mastered that method could work in any architectural language. … This accounts for the striking individuality of Hunt’s pupils. Post favored the Italian Renaissance, Furness devised a Greek-Gothic synthesis, and Ware and Van Brunt, working together, preferred the Ruskinian High Victorian Gothic. But beneath the wildest roofline and the gaudiest wall, each of their designs invariably revealed a symmetrical and disciplined floor plan, which gave integrity and logic to even the most frenzied design.”
The Hunts’ Legacies
Although the Hunt brothers never realized their dream of founding a joint school of painting and architecture based on the traditions of the Ecole des Beaux-Arts in Paris, they greatly influenced American art and architecture.
Hundreds of American architects followed Richard Morris Hunt’s lead and studied at the Ecole des Beaux-Arts in Paris, including John Merven Carrère of Carrère & Hastings, and Charles Follen McKim of McKim, Mead & White. From 1894, architects could study at the Society of Beaux-Arts Architects in New York City.
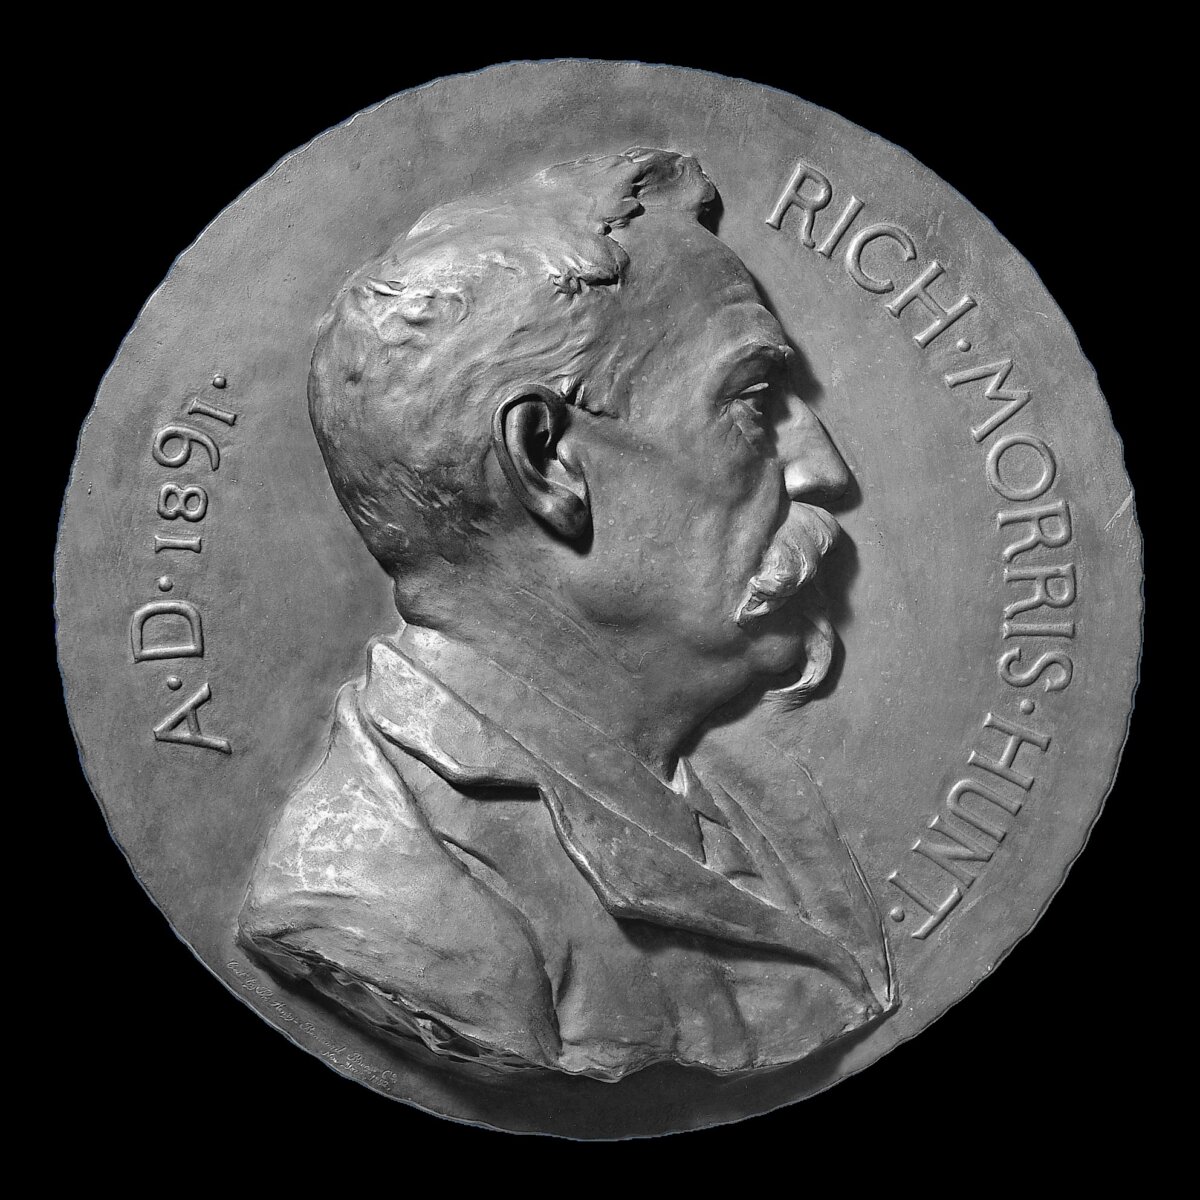
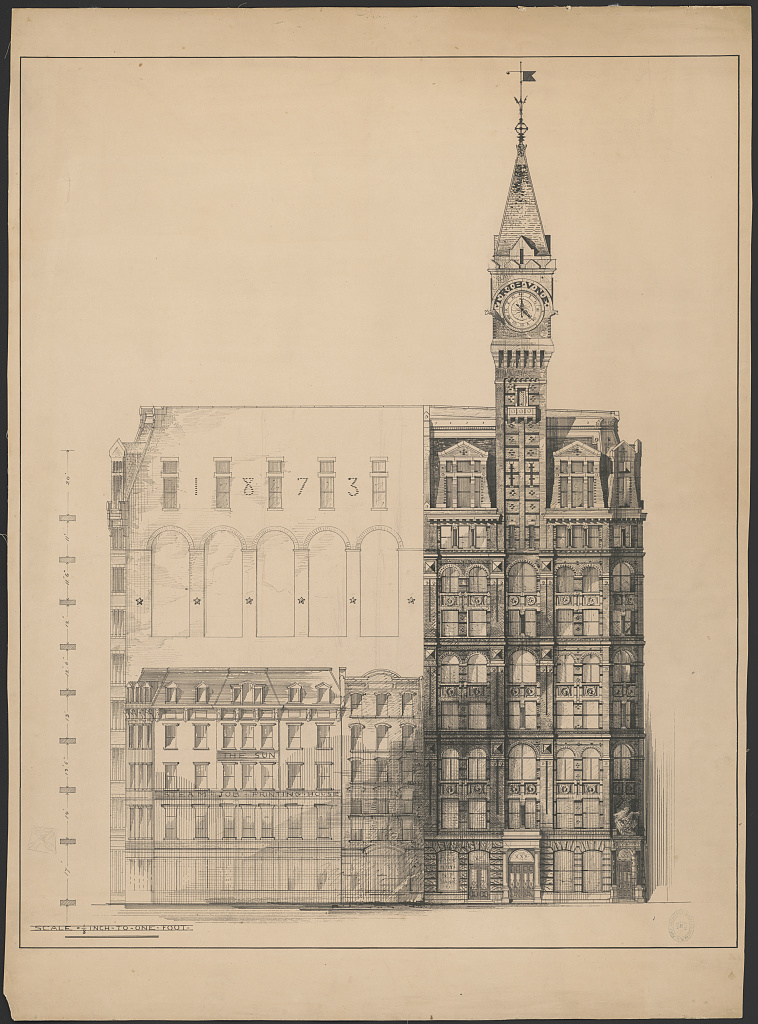
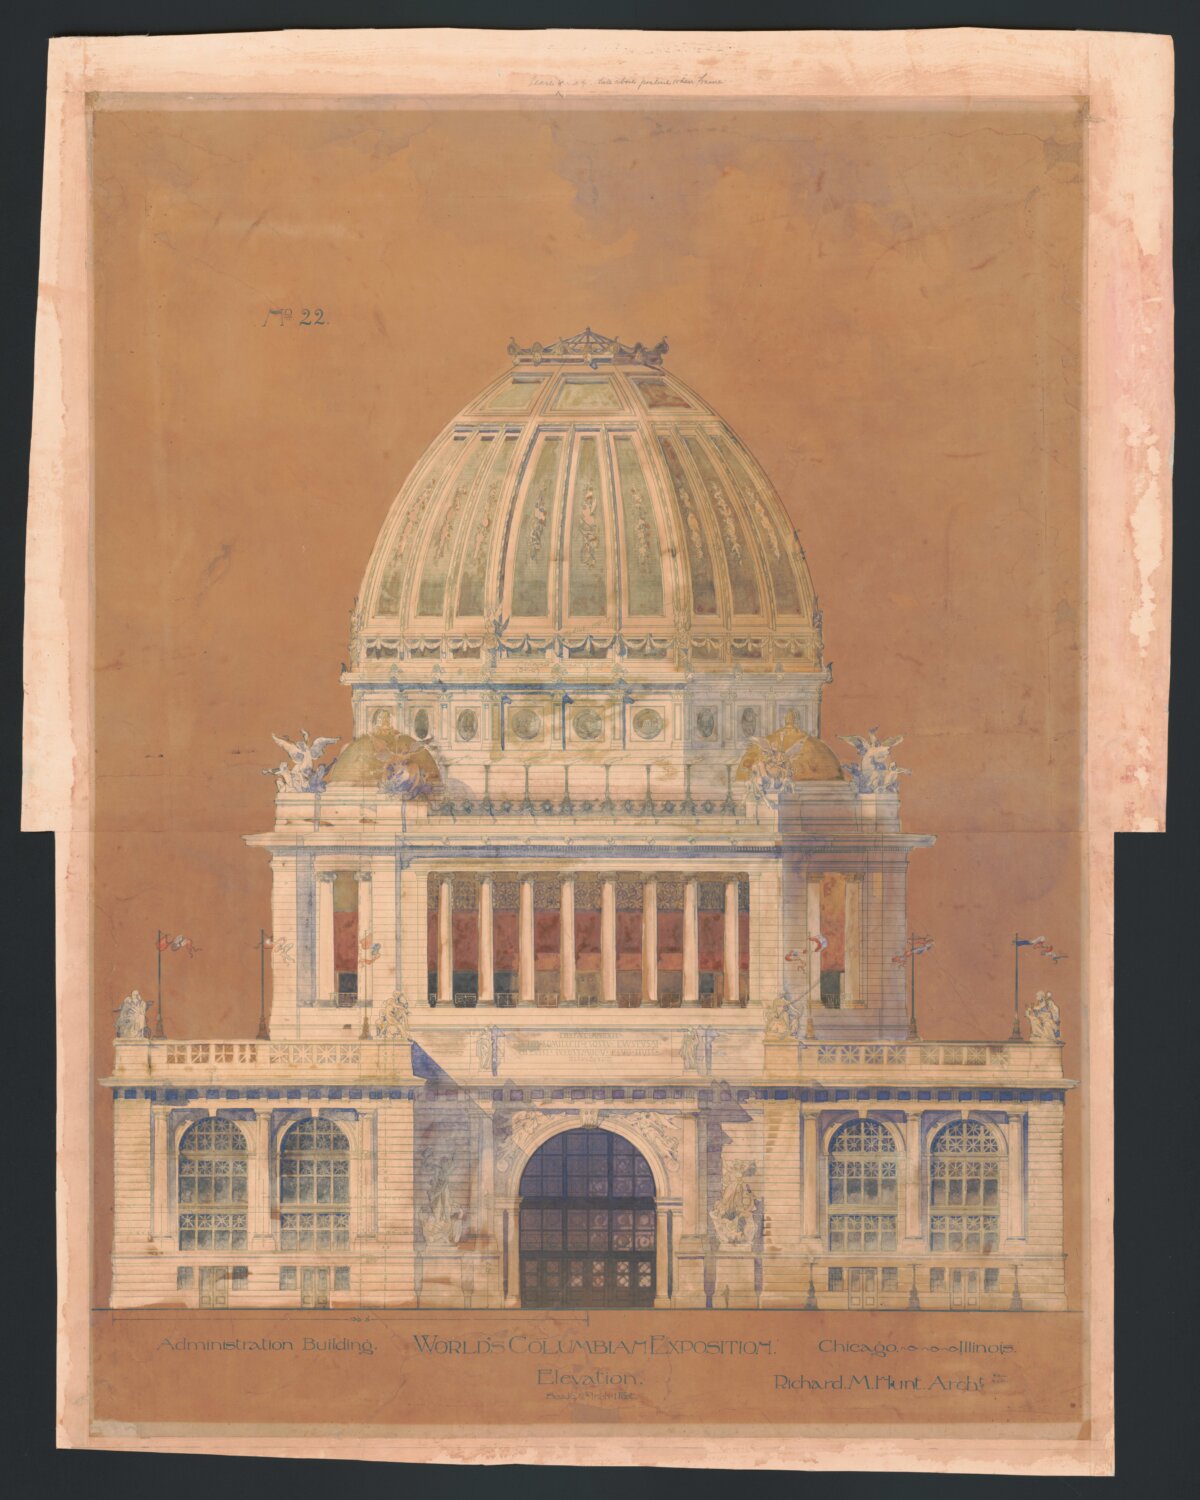
Although the Tenth Street Studio succumbed to the wrecking ball long ago, Hunt’s buildings stand as testimony to the beauty of French architecture and the dynamism of its floor plan. The 260-foot New York City Tribune Building; Chicago’s World’s Columbian Exposition Administration Building; the Vanderbilt family mansions; The Breakers in Newport, Rhode Island; and the Biltmore Estate in Asheville, North Carolina; remain among Hunt’s greatest works.
Hunt also designed the Beaux-Arts Fifth Avenue façade, Great Hall, and Grand Stairway of the Metropolitan Museum of Art in New York City, which was completed posthumously by his son Richard Howland Hunt.
The heart of French architecture and Hunt’s architectural teachings endures in many more Beaux-Arts buildings across America.
What arts and culture topics would you like us to cover? Please email ideas or feedback to features@epochtimes.nyc.